Understanding pharmacy clean room design and build
Building, validating, or significantly upgrading, a pharmacy aseptic clean room is a task which many pharmacy staff will be involved in only once in their careers. New aseptic and radiopharmacy clean room suites are complex, expensive, and governed by strict regulatory requirements.
Our article series about understanding aseptic services in the NHS (SPS page) provides more information about the purpose and regulation of aseptic services.
The design and build process involves multiple internal and external parties and projects are not quick to deliver.
It is therefore essential to take a systematic approach to ensure clean room suites are fit for their intended use.
Design and build elements
This series of articles outlines all the elements of a successful design and build project, from planning through to qualification. Although the process is broadly linear, some of the stages will overlap.
Throughout these articles we use the term ‘user’ in the context of the User Requirement Specification. It is the senior aseptic services team operating the service, rather than their clinical service users.
The design and build articles describing each stage and their relationships appear in the visual representation below.
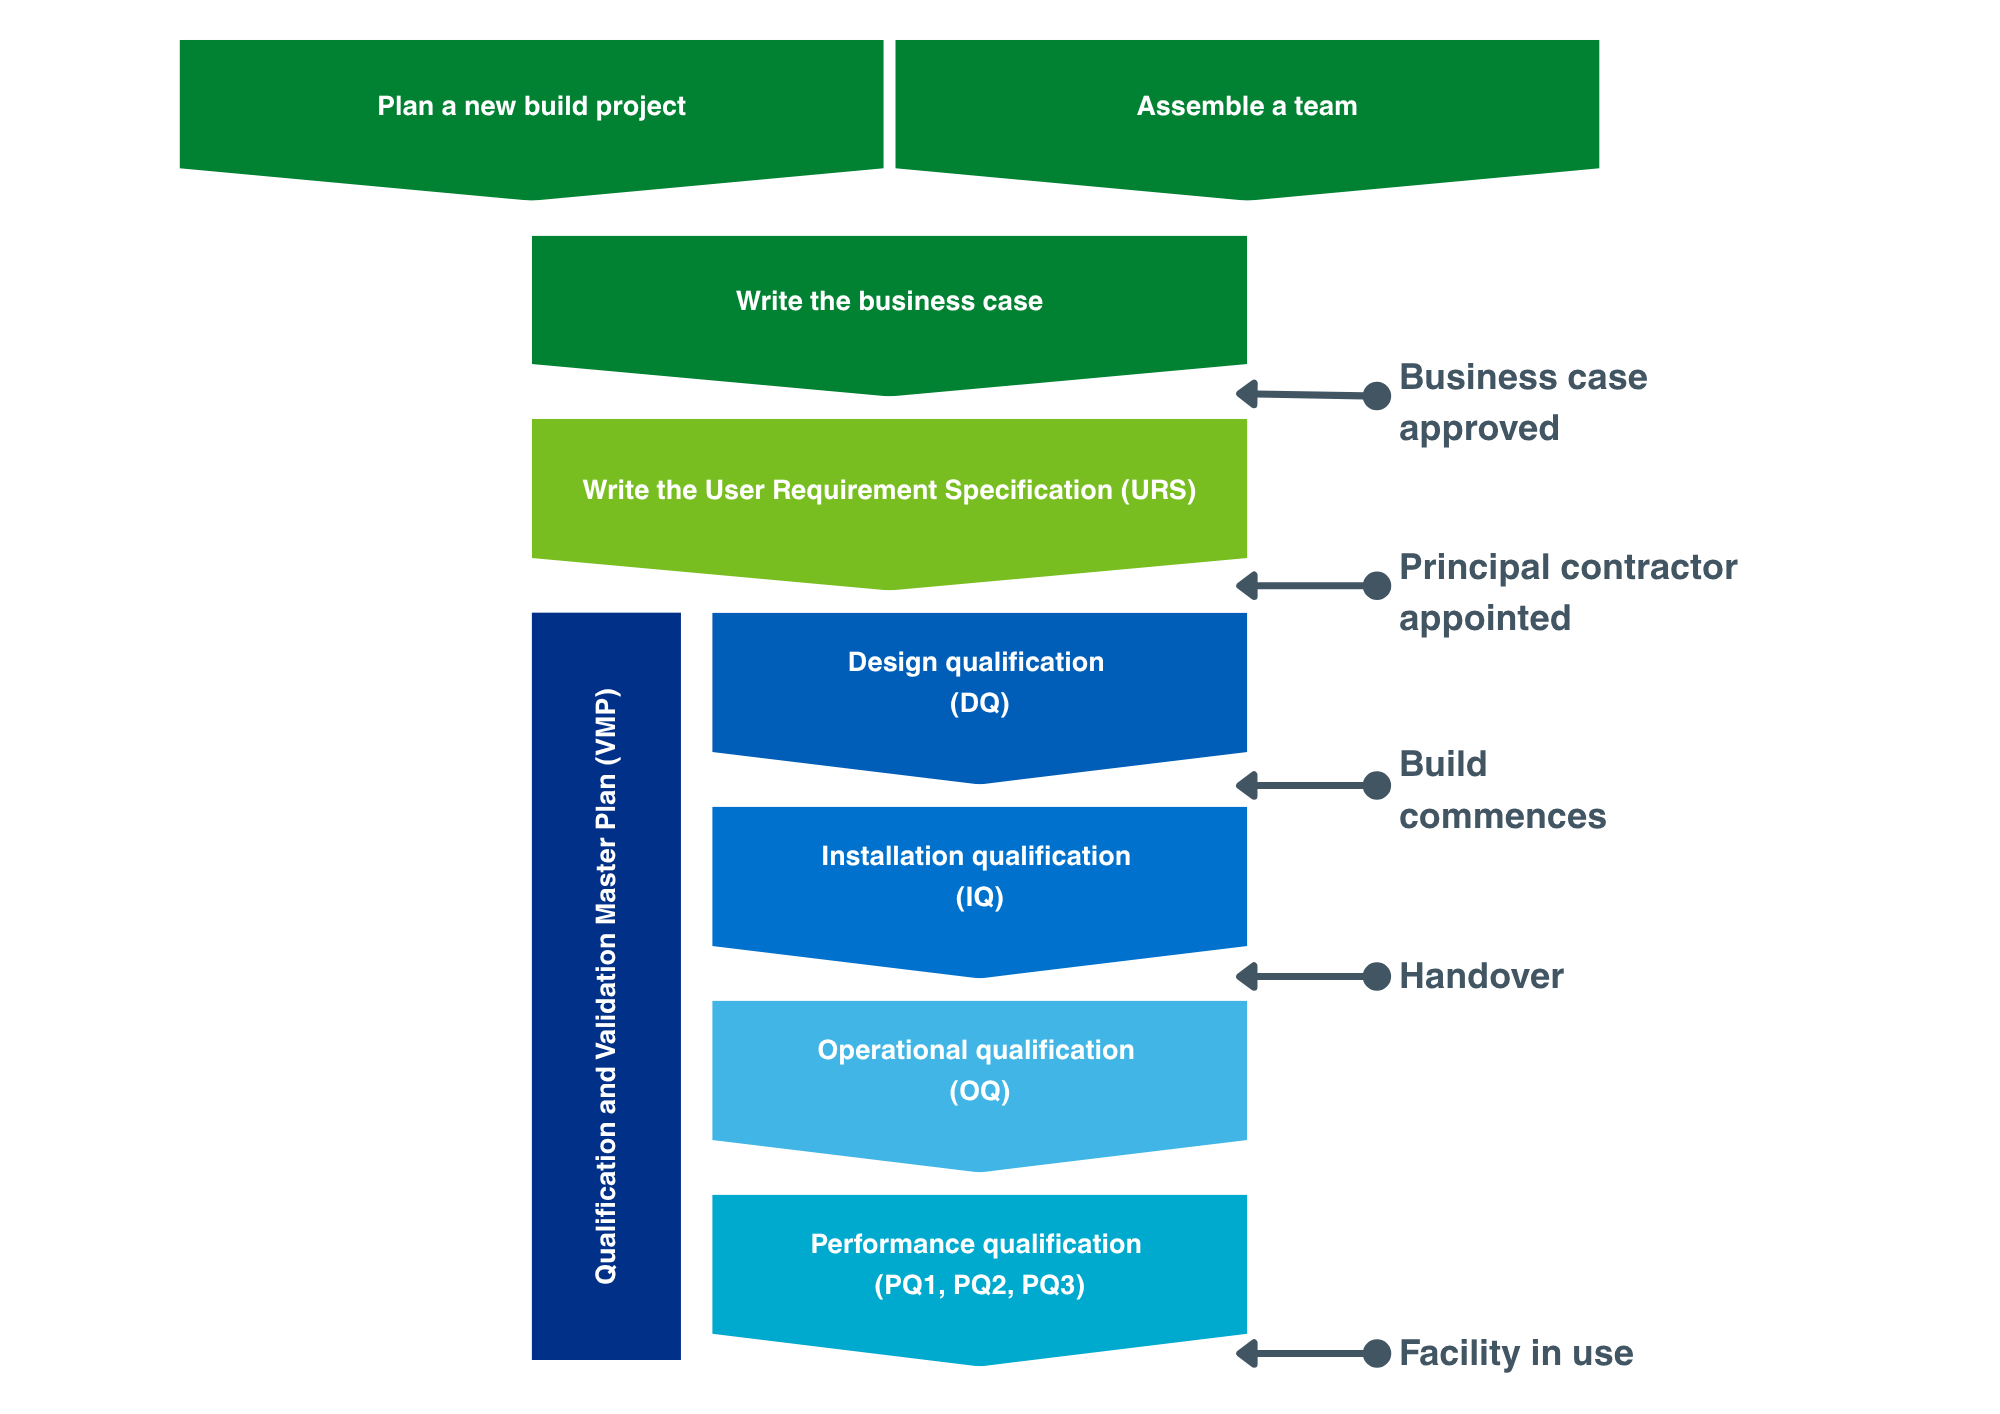
We discuss each of these stages in turn, explaining the purpose, providing advice, and identifying pitfalls. The series is written for Pharmacy teams, so does not discuss the tendering process or the process of construction in any detail.
Working within nationally varied NHS arrangements
NHS organisational arrangements vary across the four UK nations, and this series is written to be applicable across different models. Where projects are delivered under Private Finance Initiative (PFI) arrangements, NHS organisations will need to work in partnership with their PFI provider to deliver the build.